
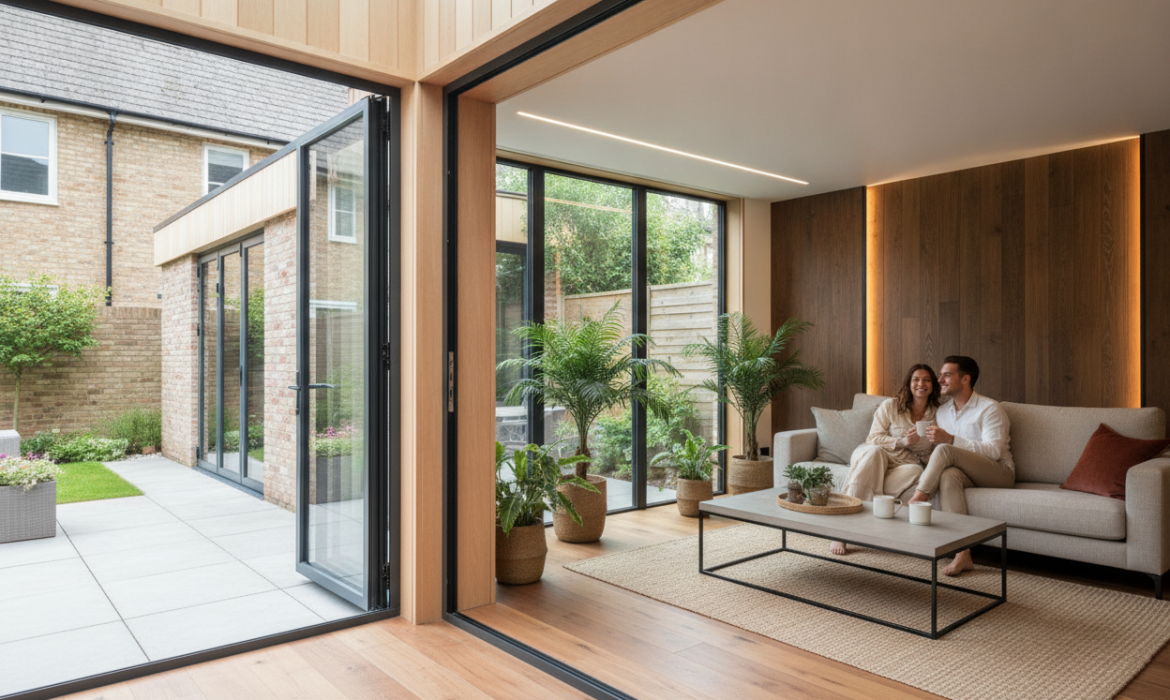
The difference between a garden building that looks designed and one that looks delivered usually has nothing to do with how much was spent on it. It comes down to a handful of decisions made before anything is ordered: where it sits, how tall it is, what you see from the kitchen window, and how you get to it in February.
Matching the brickwork is the advice everyone gives, and it is the least useful piece of advice going. A garden building addition that copies the house exactly in miniature tends to read as a doll’s house version of the real thing. What actually makes it belong is proportion, position and the way the garden is organised around it.
Start By Matching Your Garden Building to the House’s Design
Every house has a few governing rules, even a plain 1960s semi. The ratio of window to wall. Whether the openings are taller than they are wide. Where the horizontal lines fall, at cill level, at eaves, along a string course.
Pick two or three of those and carry them across. If the house has tall, narrow windows, a garden room with one wide sheet of glazing will always feel like a different species, however closely the cladding colour matches. If the eaves of the house sit low and the roof does most of the visual work, a flat-roofed box will fight it.
The reverse holds too. On a Victorian terrace with a busy, decorative rear elevation, a deliberately quiet contemporary building in dark timber often sits better than a fussy imitation. Contrast works when it is confident and consistent. Half-hearted matching almost never does.
Get the Size and Height Right for Your Plot
Most garden buildings arrive at standard sizes because that is how they are manufactured, not because those dimensions suit your plot. A 4m by 3m building in a 20m garden can look marooned. The same building tucked against a boundary, with planting brought forward past its corners, looks settled.
I would always test the footprint physically before committing. Canes and string, or a rough rectangle marked out with sand, then go and look at it from the back door, from the upstairs window, from the far end of the lawn. An hour of that will tell you more than any 3D visual.
Watch the height as well. Planning rules push a lot of buildings towards flat roofs, because anything within two metres of a boundary has to stay under 2.5m overall in England, measured from the highest ground level next to it to the very top, including any upstand or parapet. Move the building clear of that two metre zone and a dual-pitched roof can go to 4m, which changes what is possible architecturally. Rules vary across the UK and by site, so check your own position with the local authority or a planning consultant before you finalise anything.
Choose a Roof Shape That Works With the House
Roof shape is the single biggest giveaway. A pitched roof running the wrong way across the garden will look wrong even when every other detail is right, because it disagrees with the ridge line of the house behind it.
Where a pitch is possible, run it so it relates to the main roof, either parallel or at a clean right angle. Where a flat roof is the only option, give it a generous overhang and a proper shadow line at the edge. A thin, mean fascia is what makes cheap buildings look cheap.
Think About Sightlines: What You See From Inside
This is the part homeowners consistently underestimate. For most of the year you will experience the building from indoors, framed by your own patio doors, at the end of a view you look at every day.
Stand at that door and work out what the building will block. A mature tree, the evening sun, the neighbour’s roofline that you actually quite like. Nudging the building a metre and a half to one side, or turning it fifteen degrees to face down the garden rather than square to the fence, can preserve a view worth keeping.
Then think about the reverse view. A large window facing straight back at the house gives you two buildings staring at each other, and neither feels private. Angling the main glazing across the garden, or adding a rooflight for the light and a smaller window for the view, usually solves it.
Plan the Route Between House and Garden Building
A garden building feels part of the house when getting to it is effortless. It feels like a shed at the bottom of the garden when you have to cross wet grass in slippers.
A defined route does the connecting work. Garden paving that picks up the material or the module of the existing terrace, a few steps off the deck from the back door, or a path that widens into a small seating area halfway along. Lighting matters here more than people expect: low-level path lights along the route make the building read as an occupied part of the home after dark rather than a black shape at the end of the plot.
A garden pergola, canopy or awning between the two is worth considering where the gap is short. It gives the eye something to travel along and creates a covered threshold, which is the same trick a porch plays on a front elevation.
Use Gardening to Anchor the Building in the Garden
The fastest way to make a new building look temporary is to leave it sitting on bare ground with a strip of turf around it. Planting is what stitches it into the garden.
Bring beds up to and slightly past the corners so the base line is softened. Repeat one or two plants that already appear near the house so the eye reads continuity. Evergreen structure matters, because a building that only looks integrated from June to September is not integrated. Plenty of good DIY garden landscaping ideas work here, and this is one area where doing it yourself over a couple of seasons costs little beyond plants and time.
How to Budget Across the Whole Project
Budget belongs in this conversation early, not at the end, because it determines which of the choices above stay on the table. Garden building cost is rarely just the building. Groundworks, a power supply run from the consumer unit, better glazing, cladding upgrades and the landscaping around it routinely add a significant share on top of the quoted structure price, and prices vary widely by region and specification, so get more than one quote. A garden room cost calculator can help you build a more realistic picture of total spend before approaching builders.
If money is tight, spend it on position, roof and glazing. Those are effectively permanent. Cladding can be replaced or restained later, and planting improves on its own. A well-sited, well-proportioned building in modest materials will always look more considered than an expensive one dropped in the wrong place.
Picture the same building twice. Version one: standard flat roof, square to the fence, white uPVC windows, turf up to the edges, a stepping-stone path. Version two: same footprint, moved two metres clear of the boundary so the roof can pitch towards the house, timber-framed glazing in the proportions of the existing windows, paving that continues the terrace material, and planting wrapping both back corners. Identical budget, give or take. Only one of them looks like it was always there.
FAQs
Do I Need Planning Permission for a Garden Building?
Planning rules vary across the UK and by site. In England, the height limit is 2.5m overall for any structure within two metres of a boundary, while buildings positioned further away can have a dual-pitched roof up to 4m. The article recommends checking your own position with the local authority or a planning consultant before finalising anything.
What Type of Paving or Decking Should Connect the House to the Garden Building?
The article recommends using garden paving that picks up the material or module of the existing terrace, or a run of garden decking stepping down from the back door. Continuing the same surface material is one of the most straightforward ways to make the building read as part of the house rather than a separate structure.
Can a Garden Pergola or Canopy Help Integrate a Garden Building?
Yes, where the gap between house and building is short, a garden pergola, canopy, or awning gives the eye something to travel along and creates a covered threshold. The article compares this to the role a porch plays on a front elevation.
Is a Contemporary Garden Building a Good Choice for a Period Property?
On a Victorian terrace with a busy, decorative rear elevation, a deliberately quiet contemporary building in dark timber can sit better than a fussy imitation of the original style. The article notes that contrast works when it is confident and consistent, whereas half-hearted matching almost never does.
What Costs Beyond the Building Itself Should I Budget For?
Groundworks, a power supply run from the consumer unit, better glazing, cladding upgrades, and landscaping routinely add a significant share on top of the quoted structure price. Prices also vary widely by region and specification, so the article advises getting more than one quote and using a garden room cost calculator to build a realistic picture of total spend.
